
Accessibility management for university campuses
A campus is a city in miniature — lecture theatres, labs, libraries, accommodation, sports facilities, and a century or two of building stock. One standard measures all of it, and every student can see what to expect before they arrive.

10 questions · Under 3 minutes · Immediate results · Free — no email needed
Your campus already
measure everything.
Except who can learn in it.
Space utilisation. Energy. Occupancy. Student satisfaction. Every estates decision runs on data — capital plans, timetabling, refurbishments. Accessibility is the one column that’s always empty. And it’s the one applicants and their families check first.

The students who never applied
people live with a disability — students, staff, and everyone at an open day
of people avoid venues that publish no accessibility information — and the campus tour starts online
building type on one campus: lecture halls, labs, libraries, accommodation, sports
Sources: WHO; sector research.
How exposed is your portfolio?
8 questions · Under 2 minutes · Immediate results · Free — no email needed
From the quad to the ninth floor of the library — without disrupting a term
Your estates teams assess
Building by building, guided by the app — photos included, no consultants, no closures.
One standard scores
Bronze to Platinum, benchmarked across the campus — with costed improvement recommendations for every gap found.
Students see what to expect
The public Accessibility Hub publishes pre-visit information — from open day to graduation.
A campus is every building type at once
The standard already runs across enterprise estates directly comparable to a university campus — in scale, building variety, historic stock, and the sheer diversity of people using them. Offices, laboratories, hospitality, sports venues: a campus is all of them at once, and it lands on one dashboard, in one language. With particular depth on neurodiversity — because sensory environments matter in lecture halls and libraries.
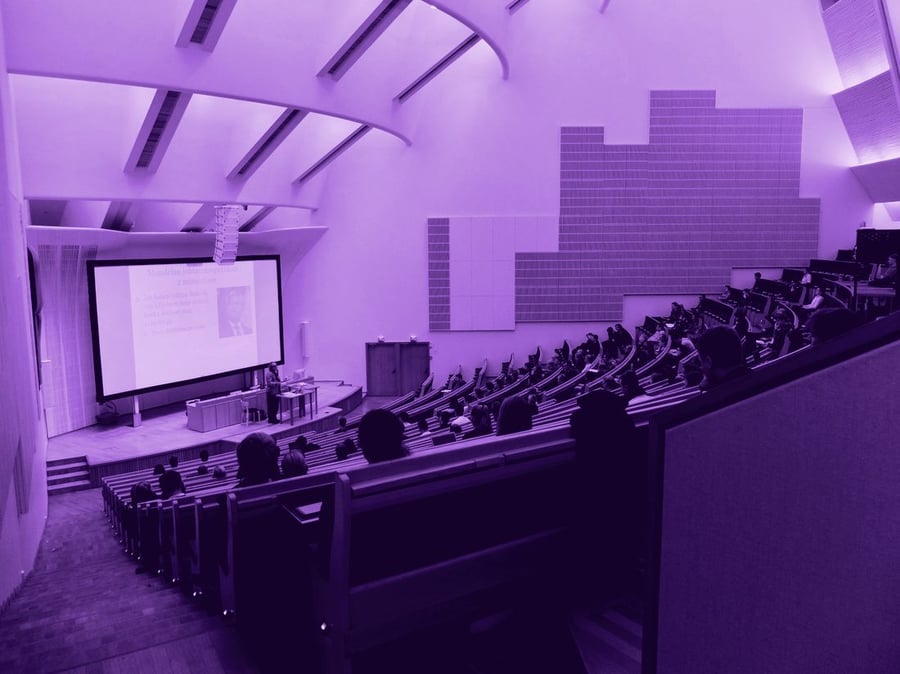
From arrival to the all-nighter
Hundreds of data points per building, across the full campus journey.
… and every space in between. Labs, quiet rooms, outdoor routes between buildings, historic stock — if your students use it, we measure it.
Every student. Every building.
A 30-minute demo with our team. Bring your campus map —
we’ll show you what a measured campus looks like.
10 questions · Under 3 minutes · Immediate results · Free — no email needed